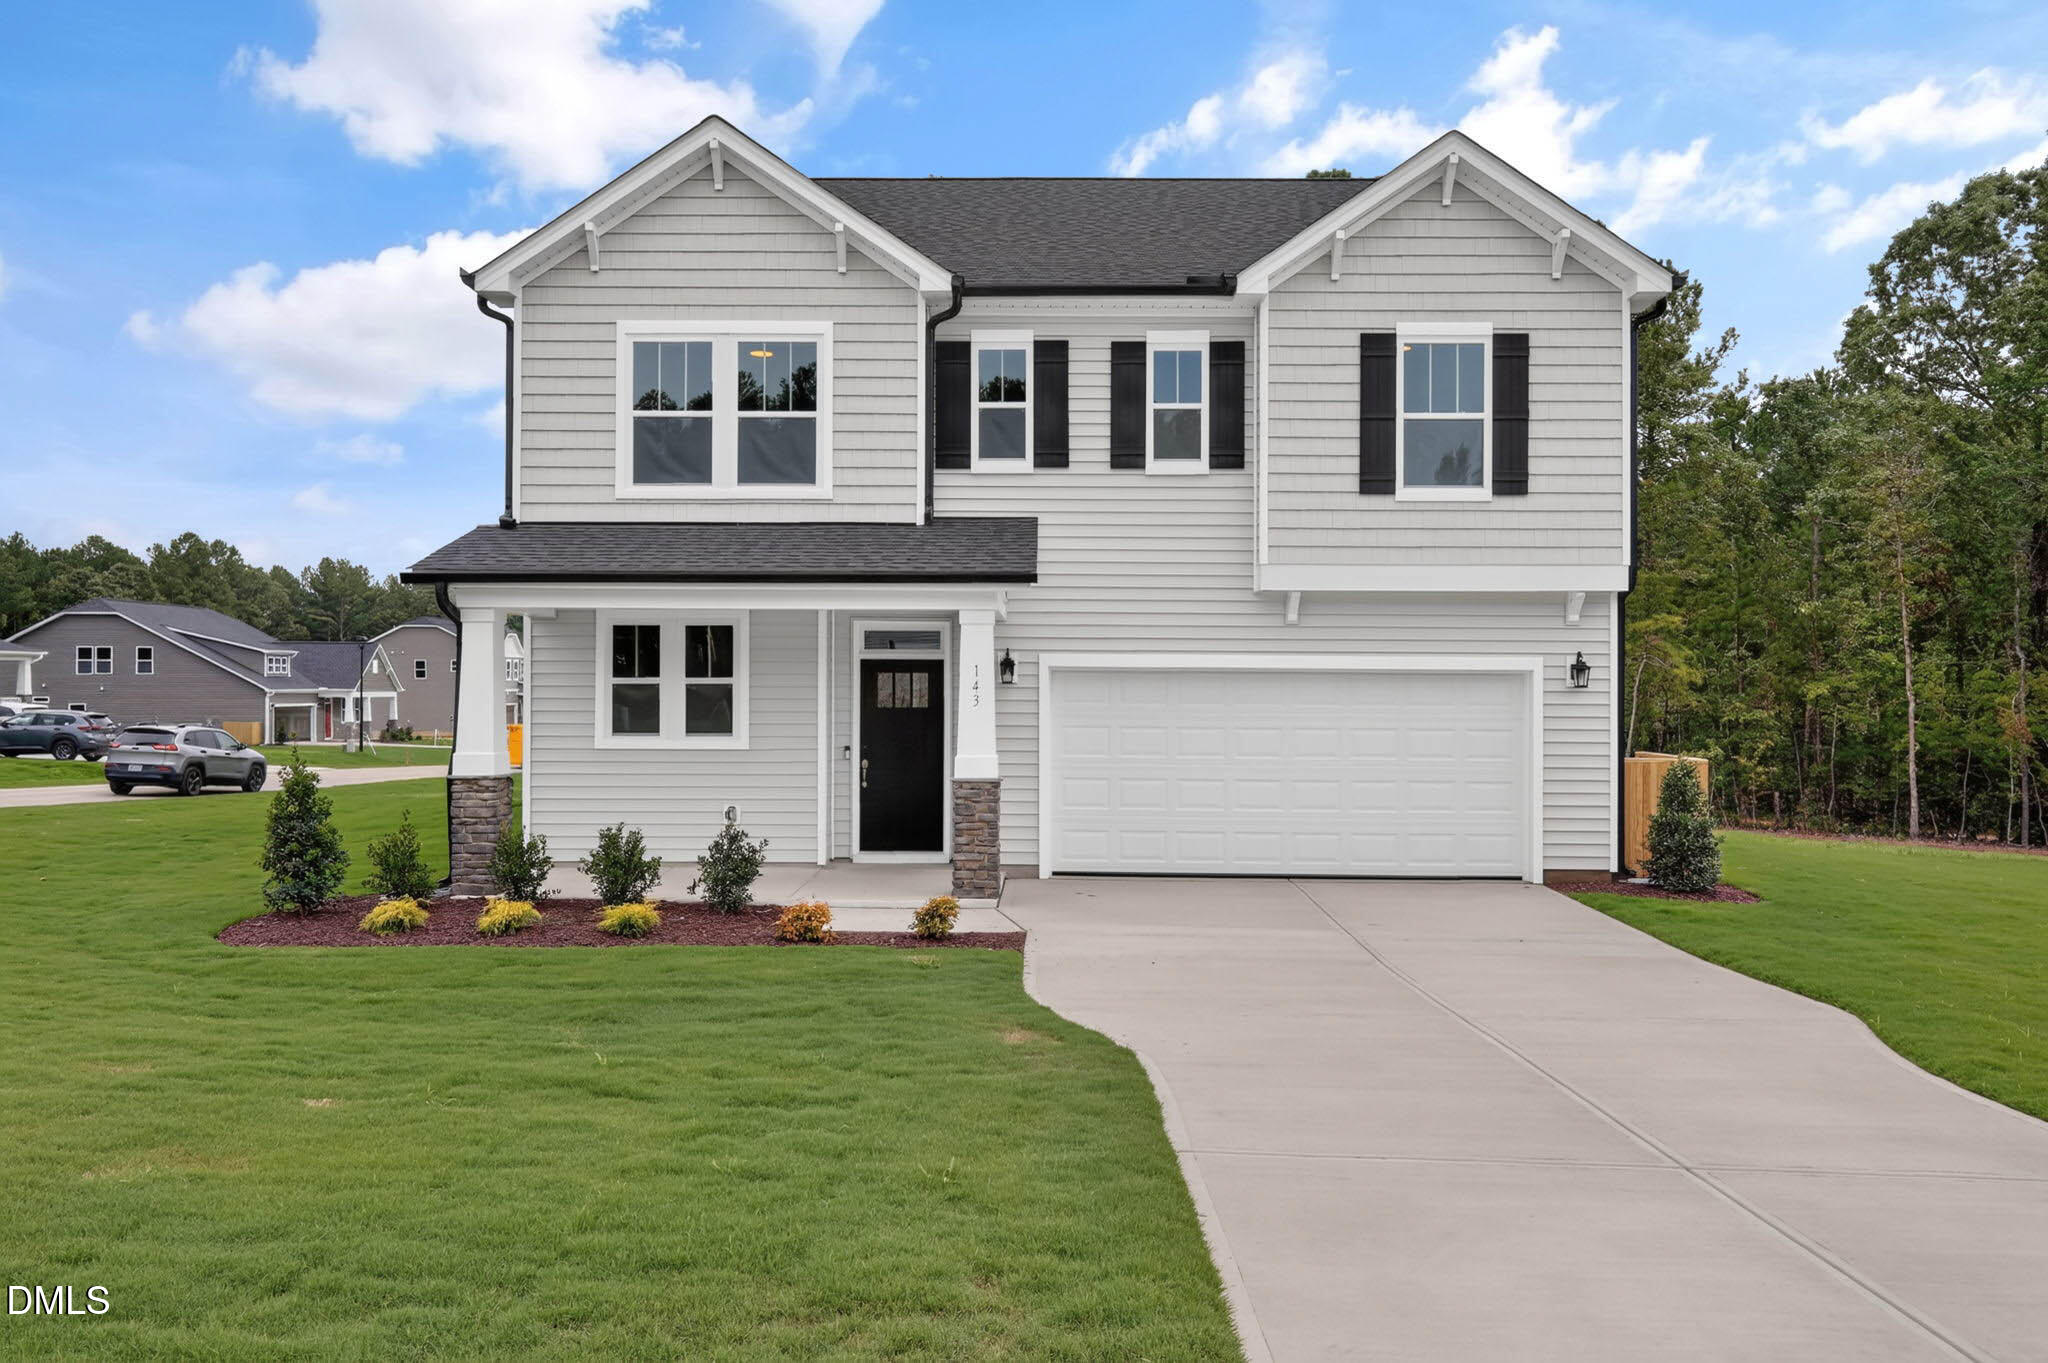
143 Eagle Rock Drive,Lillington, NC 27546
Lillington, NC 27546


Description
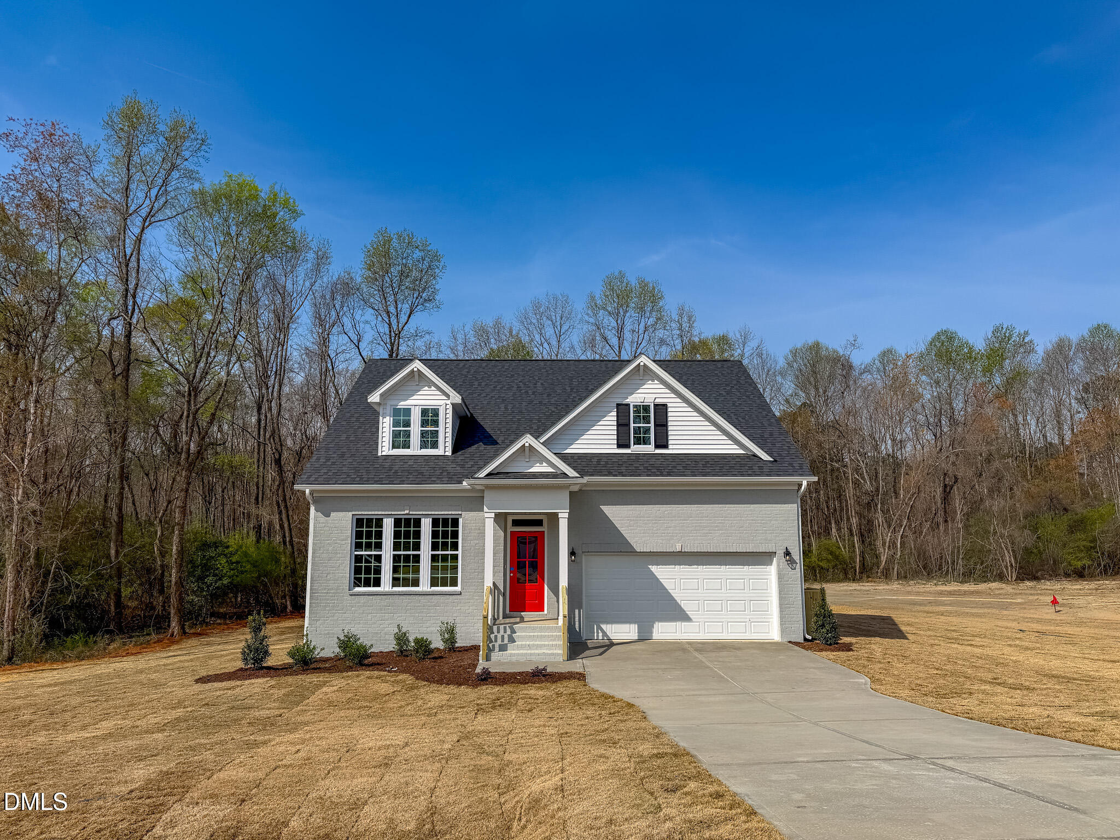
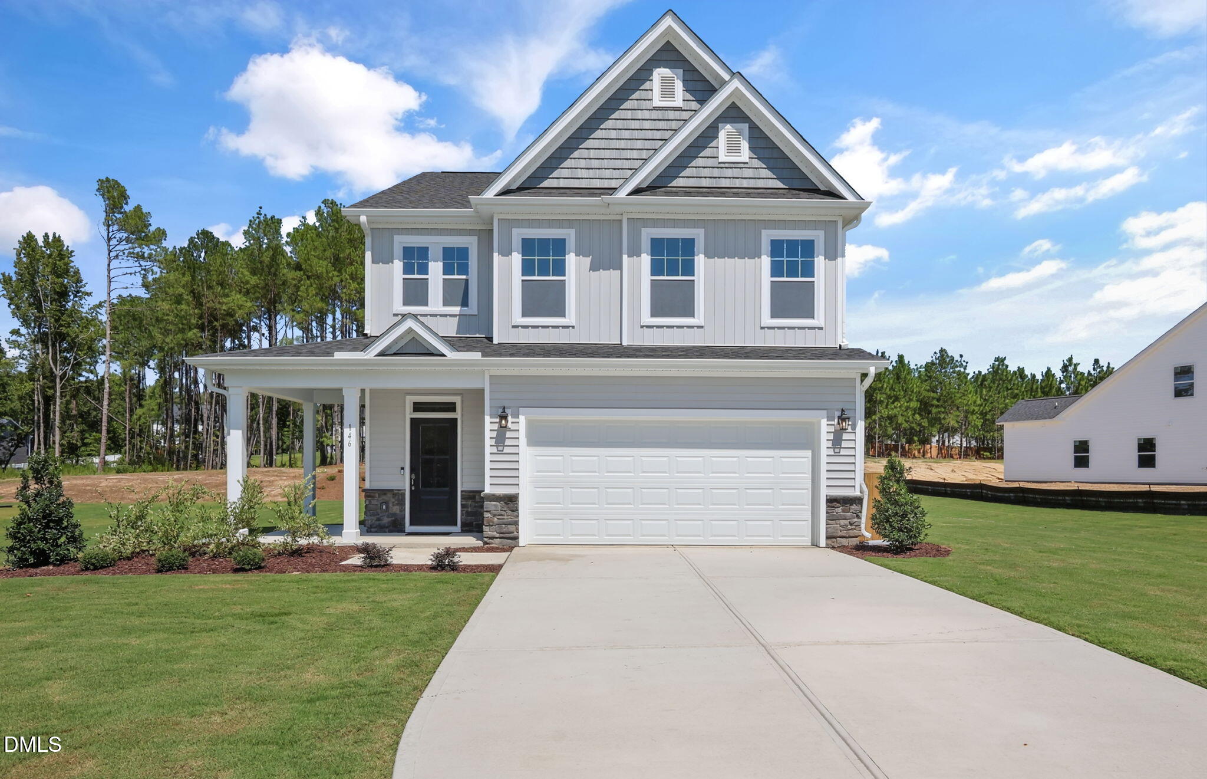
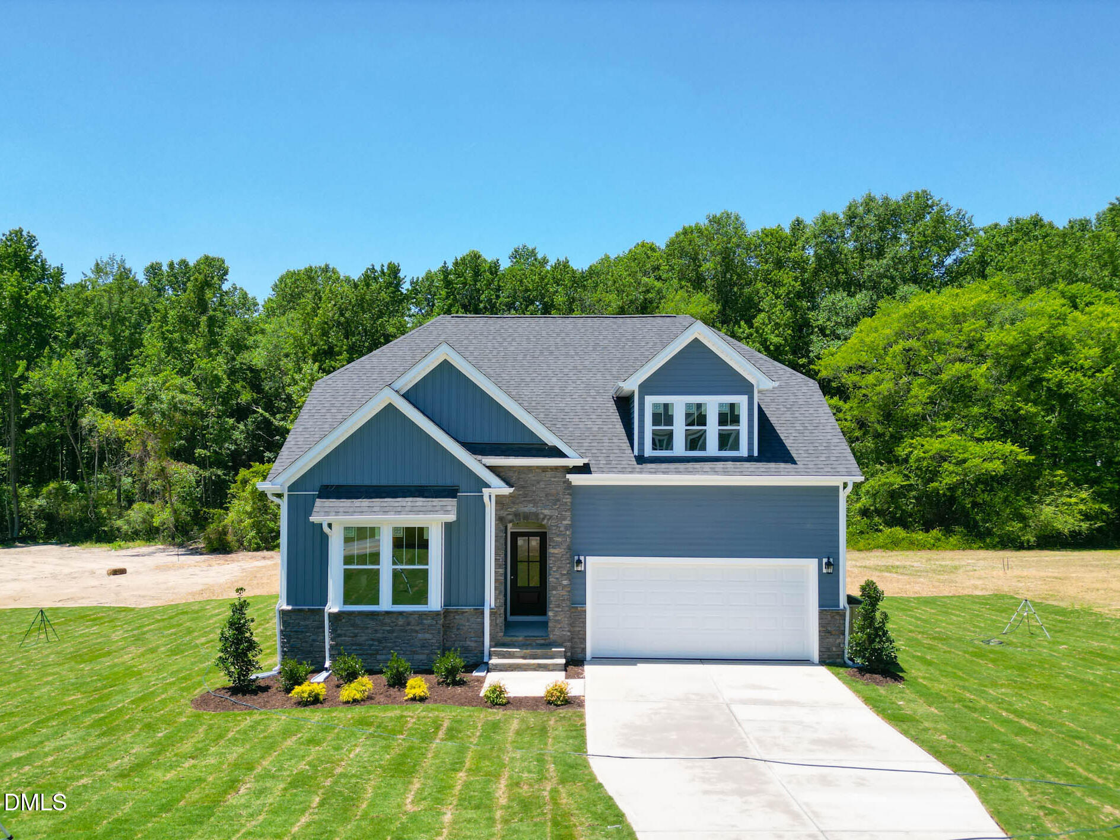
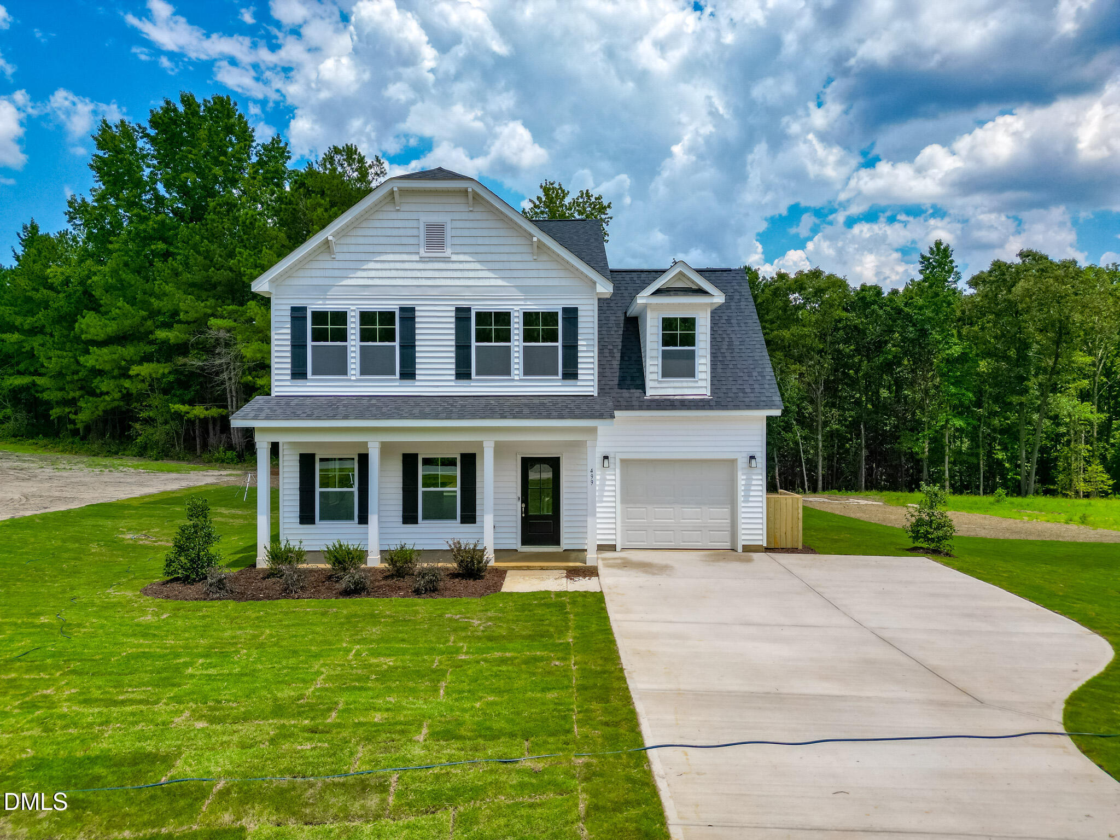
Discover The Holly Craftsman -- a thoughtfully designed two-story home set on over a half-acre, pool-ready homesite. This spacious plan features 4 bedrooms, 2.5 baths, and flexible living areas tailored for today's modern lifestyles. The open main level showcases a bright family room with built-ins flanking the windows, offering both style and functionality. A dedicated mudroom with custom bench and cubbies provides an ideal drop zone for busy households. Nearby, the Smart Door Delivery Center offers a secure and discreet space for package drop-offs--keeping your entry clutter-free. A first-floor office provides a quiet retreat for work or study. Upstairs, the owner's suite delivers spa-like comfort with dual walk-in closets, a tiled shower, and direct access to the laundry room. Secondary bedrooms also include walk-in closets, ensuring everyone has plenty of storage. Outdoor living shines with a covered back deck, perfect for entertaining or relaxing year-round. Whether hosting guests or enjoying quiet moments, The Holly Craftsman offers the ideal blend of luxury, flexibility, and thoughtful everyday design.
Details
| MLS # | 10141533 |
|---|---|
| Listing Type | For Sale |
| Style | House |
| HOA Dues | $55 |
| Sub-Type | New Construction |
| Status | Pending |
| Year | 2026 |
| Days On Site | 274 |
| Listing Provided By | New Home Inc LLC | Evan Richard Childress |
Features
| Bed(s) | 4 |
|---|---|
| Bath(s) | 3 Total |
| SQ Feet | 2,430 |
| Garage | 2 |
| Story(s) | 2 |
| Acreage | 0.63 |
Interior
| Interior Features | Bathtub/Shower Combination, Butler's Pantry, Ceiling Fan(s), Crown Molding, Double Vanity, Dual Closets, Entrance Foyer, High Speed Internet, Kitchen Island, Open Floorplan, Pantry, Quartz Counters, Smart Thermostat, Smooth Ceilings, Vaulted Ceiling(s), Walk-In Closet(s), Walk-In Shower, Water Closet, Wired for Data |
|---|---|
| Heating Yes / No | Yes |
| Cooling Yes / No | Yes |
| Cooling | Ceiling Fan(s), Dual, Electric, Zoned |
| Fireplace Yes / No | No |
| Laundry Features | Electric Dryer Hookup, Laundry Room, Upper Level, Washer Hookup |
| Rooms Total | 11 |
Exterior
| Exterior Features | Lighting, Rain Gutters, Smart Camera(s)/Recording, Smart Lock(s) |
|---|---|
| Roof | Architectural Shingle, Shingle |
| Foundation Details | Concrete, Slab |
| Lot Features | Front Yard, Hardwood Trees, Landscaped, Many Trees |
| Community Features | Playground, Street Lights |
| Construction Materials | Batts Insulation, Blown-In Insulation, Concrete, Low VOC Paint/Sealant/Varnish, Radiant Barrier, Vinyl Siding |
| Security Features | Smoke Detector(s) |
| Window Features | Low-Emissivity Windows, Screens |
| Patio And Porch Features | Covered, Front Porch, Patio |
Parking
| Attached Garage Yes / No | Yes |
|---|---|
| Garage Yes / No | Yes |
| Parking Features | Attached, Concrete, Driveway, Electric Vehicle Charging Station(s), Garage, Garage Door Opener, Garage Faces Front |
Location
| Association Amenities | Jogging Path, Playground, Trail(s) |
|---|---|
| Community Features | Playground, Street Lights |
Utilities
| Utilities | Electricity Connected, Septic Connected, Water Connected |
|---|---|
| Sewer | Septic Tank |
Taxes
| Tax Legal Description | See Plat |
|---|---|
| Tax Year | 2026 |
Area Information
| State | NC |
|---|---|
| County | Harnett |
| City | Lillington |
| Zip Code | 27546 |
| Area | Harnett |
| Community Name | Duncans Creek |
| School District | Harnett - West Harnett |
| Elementary School | Harnett - Boone Trail Elementary |
| High School | Harnett - West Harnett |
| Listing VS Median (in Duncans Creek) | |
Price: $409,700 low | high Med: $469,850 sqft: 2,430 low | high Med: 2,576 $ / sqft: $169 low | high Med: $183 On site: 274 low | high Med: 162.5 | |
Market Activity 27546
Request a showing
Request a showing

Listings marked with a Doorify MLS icon are provided courtesy of the Doorify MLS, of North Carolina, Internet Data Exchange Database. Brokers make an effort to deliver accurate information, but buyers should independently verify any information on which they will rely in a transaction. The listing broker shall not be responsible for any typographical errors, misinformation, or misprints, and they shall be held totally harmless from any damages arising from reliance upon this data. This data is provided exclusively for consumers’ personal, non-commercial use. Copyright 2024 Doorify MLS of North Carolina. All rights reserved.
Contact
Learn More About This Property

| State | NC |
|---|---|
| County | Harnett |
| City | Lillington |
| Zip Code | 27546 |
| Area | Harnett |
| Community Name | Duncans Creek |
| School District | Harnett - West Harnett |
| Elementary School | Harnett - Boone Trail Elementary |
| High School | Harnett - West Harnett |
| Listing VS Median (in Duncans Creek) | |
Price: $409,700 low | high Med: $469,850 sqft: 2,430 low | high Med: 2,576 $ / sqft: $169 low | high Med: $183 On site: 274 low | high Med: 162.5 | |